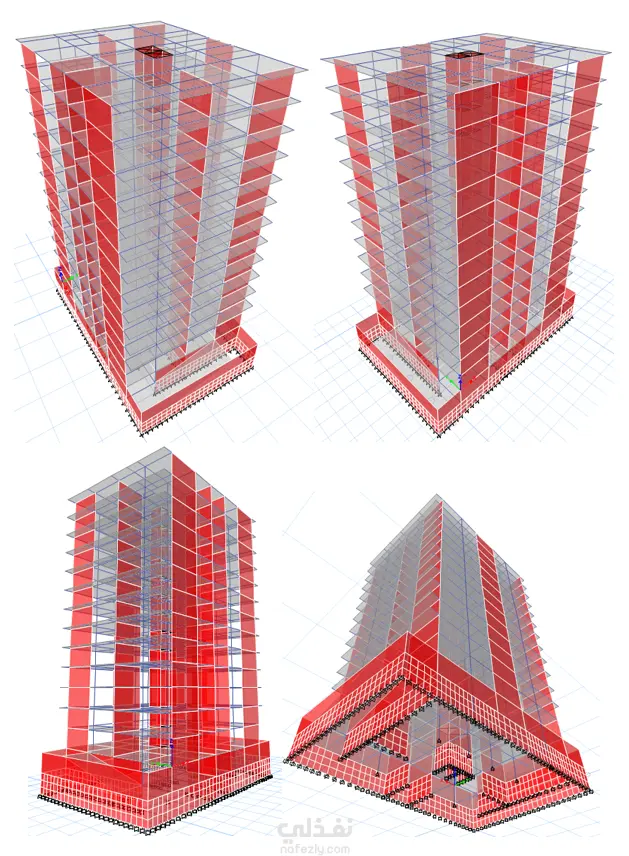
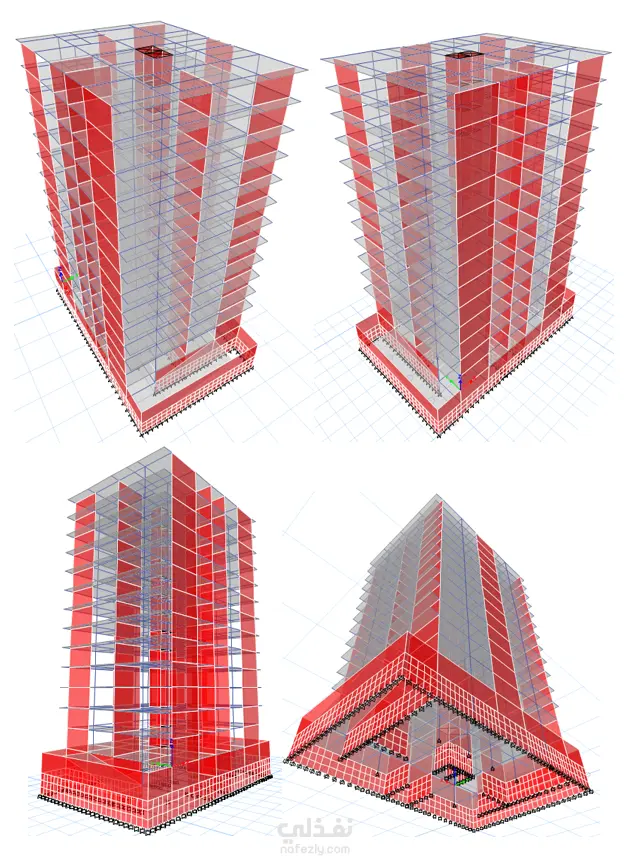
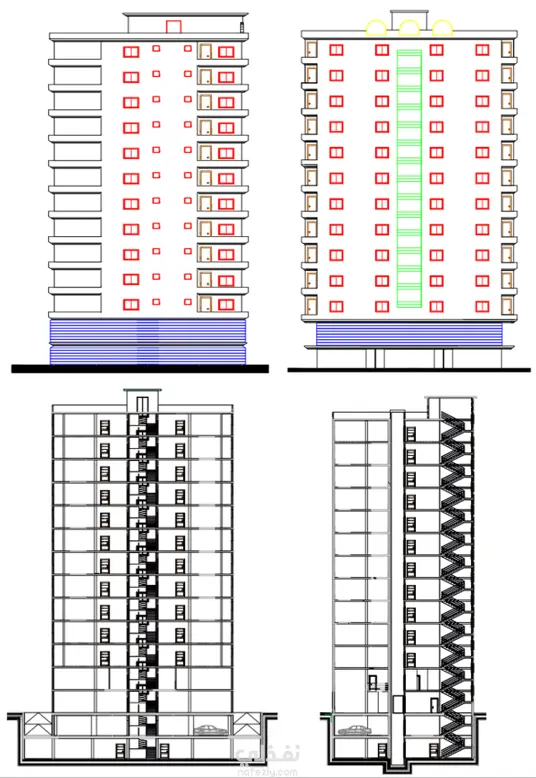
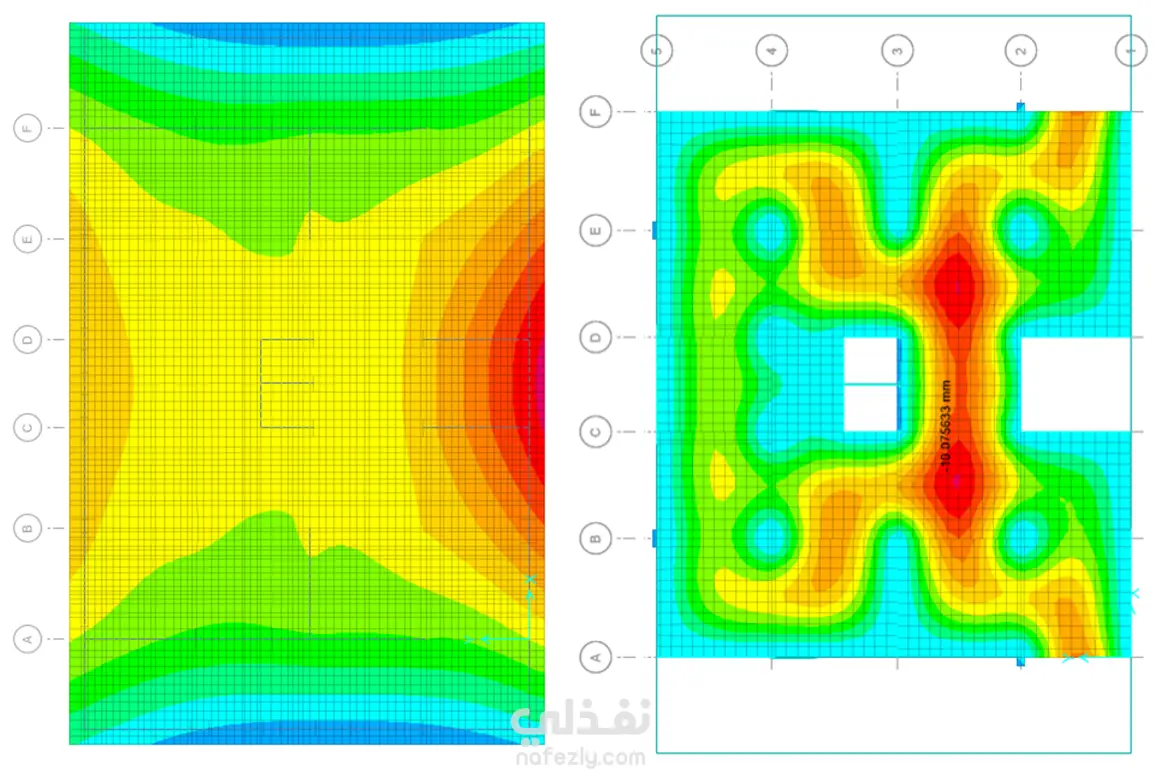
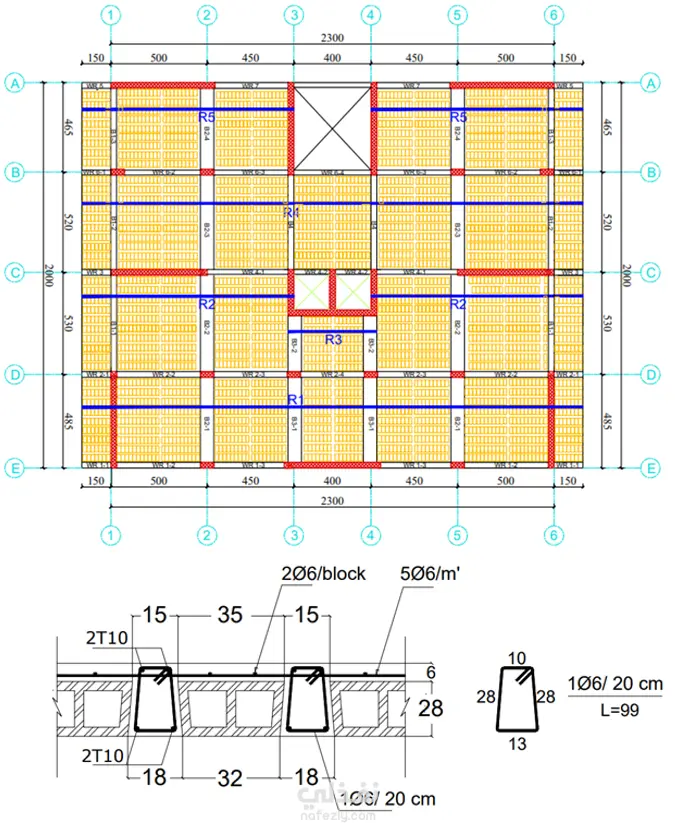
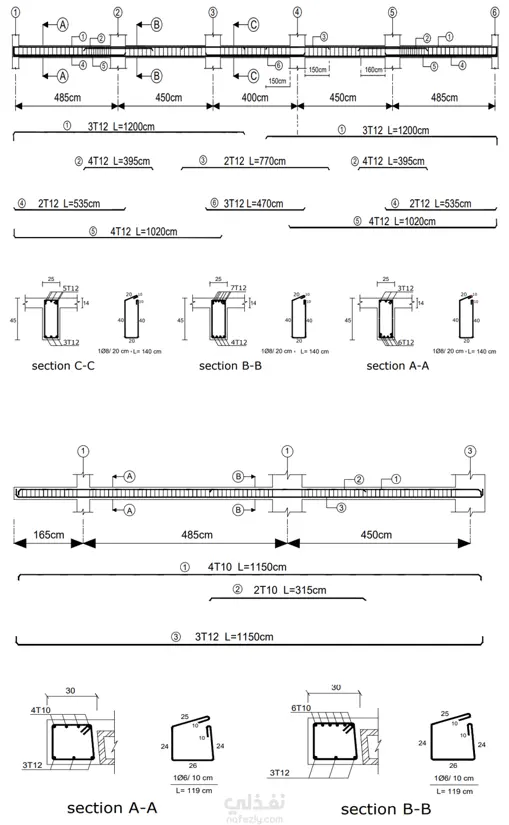
Complete structural design, analysis, and detailing of a 15-storey reinforced concrete residential building with one basement level in Homs, Syria.
The project was developed as a fully integrated structural package, including structural modeling, analysis, design calculations, reinforcement detailing, and construction drawings.
All critical structural elements were verified through engineering calculations and software analysis.
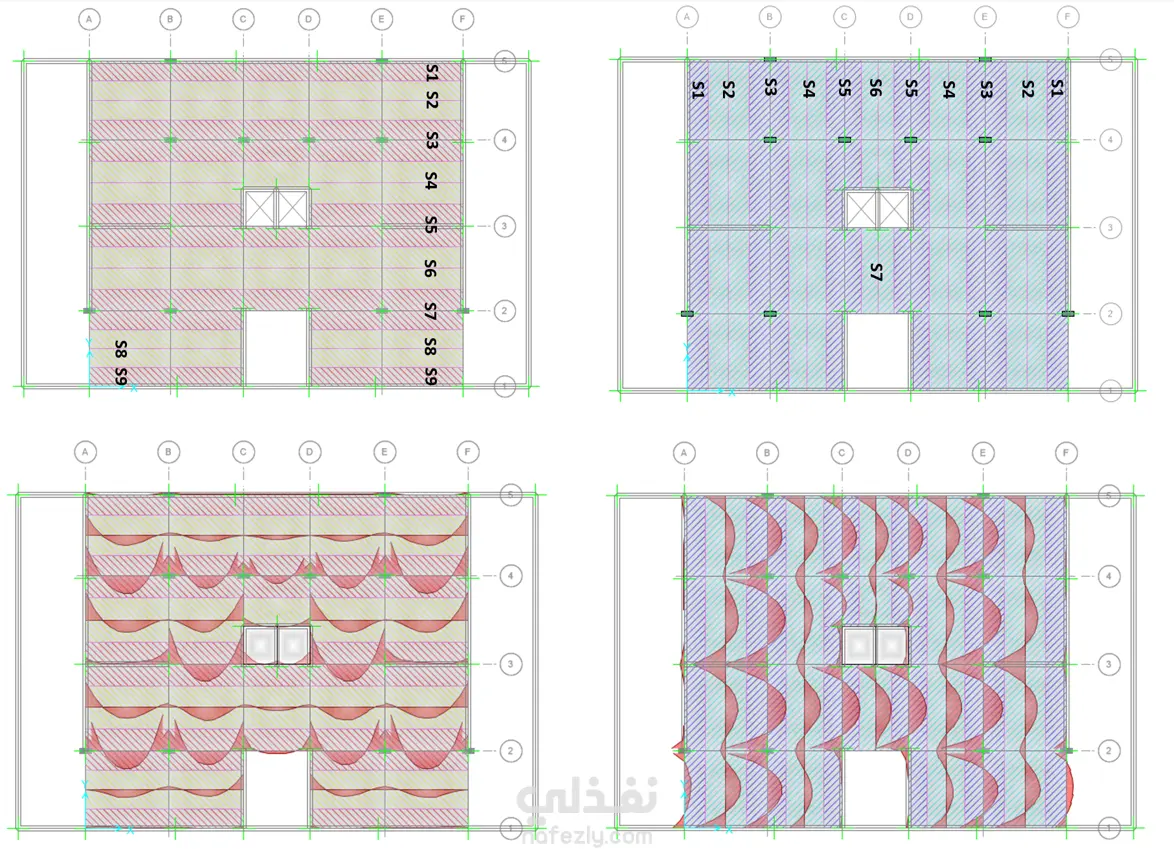
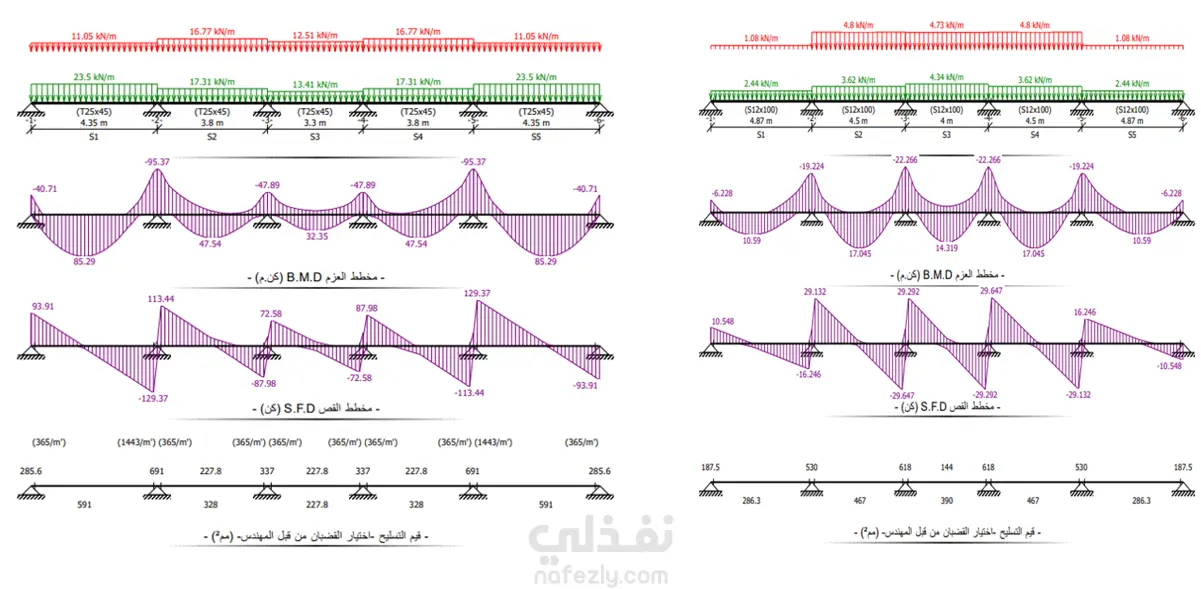
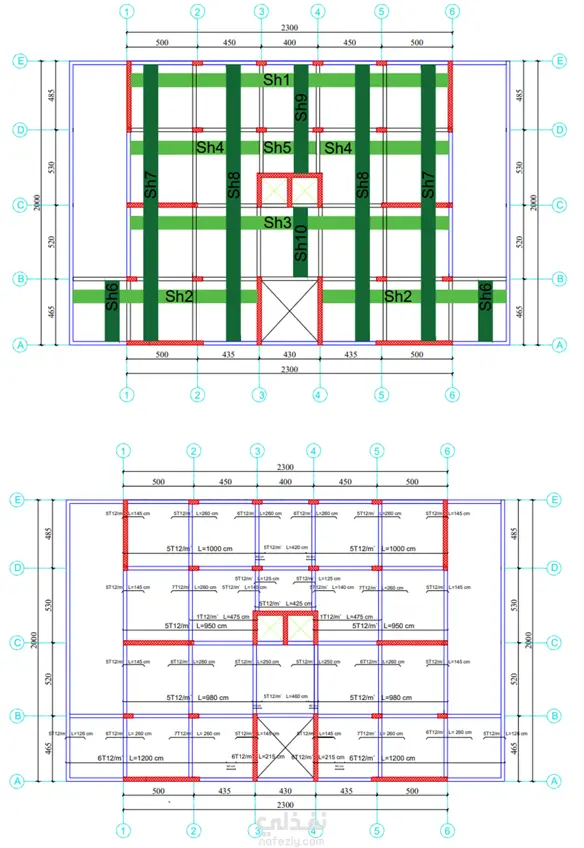
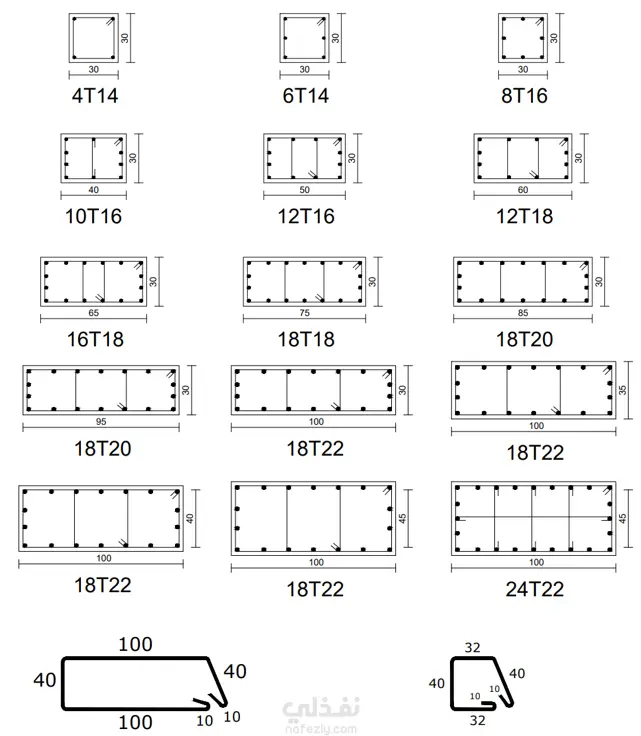
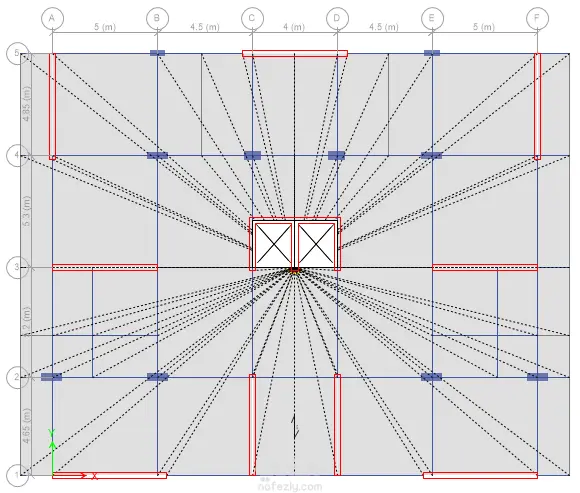
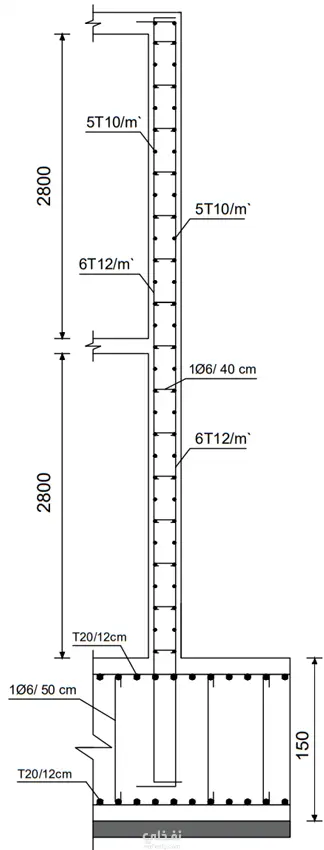
Structural modeling and analysis of the complete building - Design and detailing of reinforced concrete slabs - Design and detailing of beams - Design and detailing of reinforced concrete columns - Design of shear walls as the primary lateral load-resisting system - Design and detailing of the basement retaining wall - Design and detailing of the raft foundation (Mat Foundation) - Reinforcement detailing for all structural elements - Preparation of structural sections, schedules, and construction details - Production of complete structural drawings for execution - Manual structural calculations and design verification - Coordination and optimization of the structural system for safety and efficiency.